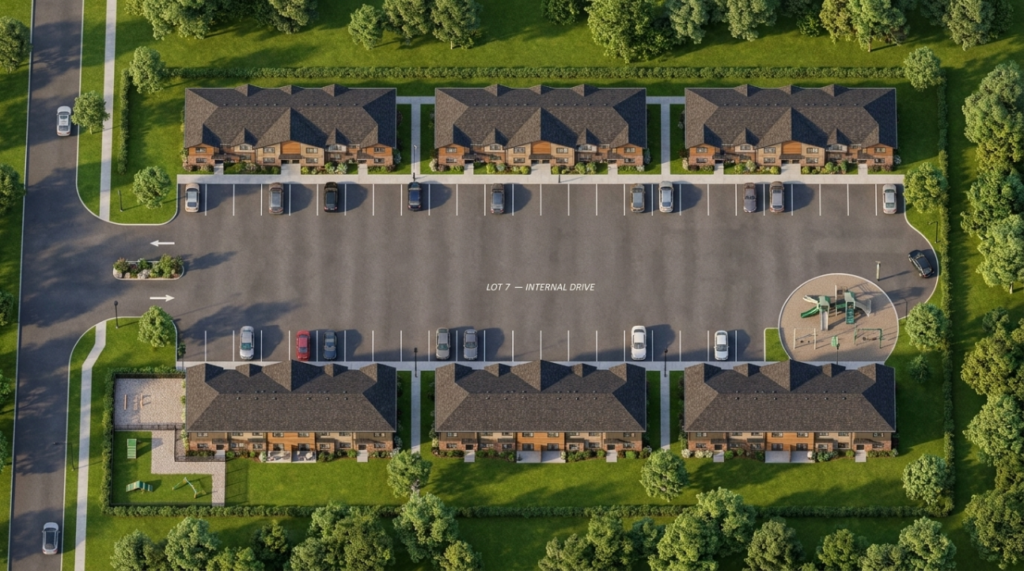
Every home at Prairie Line follows the same thoughtfully laid-out design, two storeys, two bedrooms, and a private deck, built new on Hinshaw Drive.
THE LAYOUT
Inside Every Townhome at Prairie Line
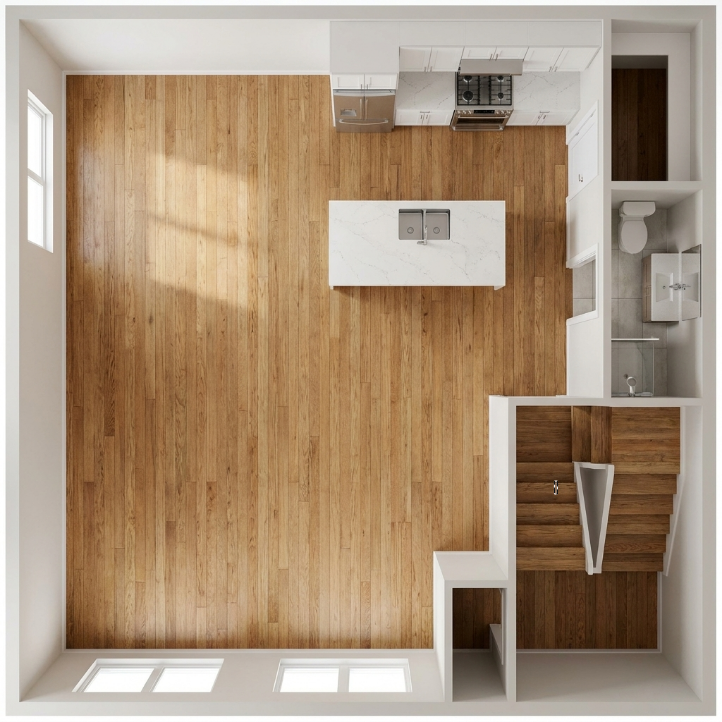
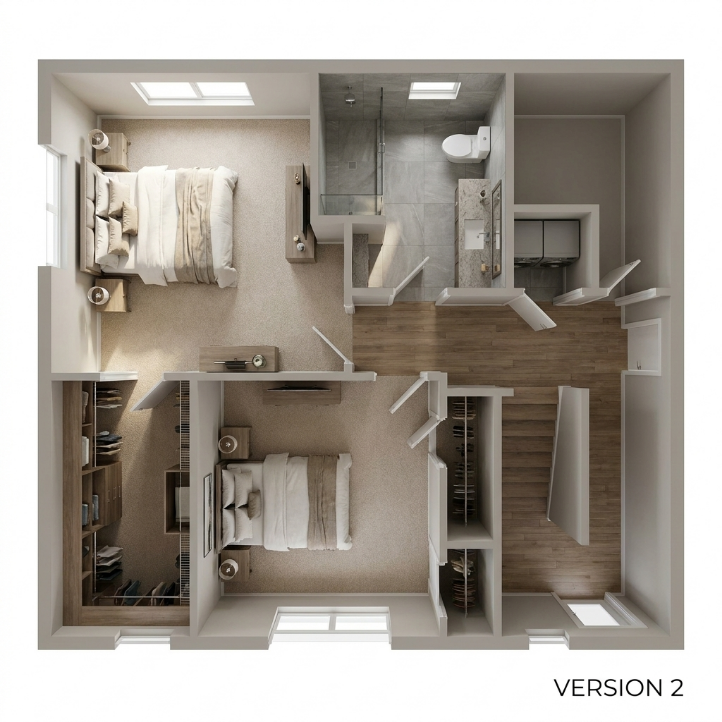
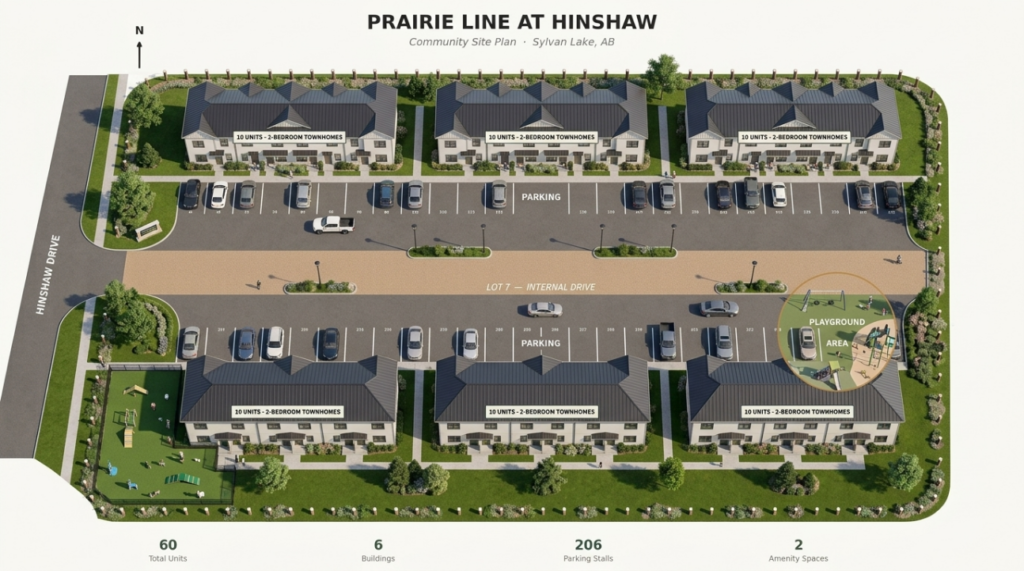
Every unit at Prairie Line shares the same two-story, 2-bedroom layout, built for clarity, not clutter. Below is the main level, the lower level, and how each home sits within the Sylvan Lake community
Prairie Line at Hinshaw main level floor plan — living room, kitchen, dining room and deck” Caption: “Living room, dining room, and a full kitchen with island and pantry — all open to a private composite deck.
Prairie Line at Hinshaw lower level floor plan, 2 bedrooms, primary suite with walk-in closet, in-suite laundry” Caption: “Two bedrooms, including a primary suite with a walk-in closet, plus in-suite laundry and a full bath.
Prairie Line at Hinshaw community site plan, 6 buildings, 60 townhomes, Sylvan Lake AB” Caption: “Six buildings, sixty 2-bedroom townhomes, and 206 parking stalls, set around green space, a dog run, and a playground.
From Viewing to Move-In
Tour the Townhome.
(01)
Book a time that works for you, walk through the home, and get answers to any questions along the way.
Submit Application.
(02)
Complete the rental application and our team will guide you through a straightforward screening and approval process.
Get your first month free.
(03)
Once approved, sign your 12-month lease and receive your first month of rent free.*
Pick up your keys.
(04)
We’ll complete a move-in walkthrough, hand over the keys, and welcome you home to Prairie Line.
Four simple steps. One welcoming place to call home.
We didn’t design Prairie Line around what looks good in a photo — we designed it around what actually makes a home work. In-suite laundry instead of a shared machine down the hall. A real kitchen with a pantry. A deck that’s actually usable. Details most Sylvan Lake rentals treat as optional, built in from day one
Where heritage and modernity merge. Bruun Rasmussen combines classic architectural detail with a fresh, contemporary edge rooted in culture, designed for the future.
LET'S FIND YOUR NEW HOME
Ready to See Prairie Line for? Yourself
New 2-bedroom townhomes in Sylvan Lake don't stay available long especially with a free month's rent on leases signed before November
60 New Homes · 6 Buildings · Now Leasing in Sylvan Lake
![prairie-line-at-hinshaw-black-130x30[1]](https://hinshaw.ca/wp-content/uploads/2026/08/prairie-line-at-hinshaw-black-130x301-1.png)

![brikon-civil-works-black-130x30[1]](https://hinshaw.ca/wp-content/uploads/2026/08/brikon-civil-works-black-130x301-1.png)

![brikon-house-black-130x30[1]](https://hinshaw.ca/wp-content/uploads/2026/08/brikon-house-black-130x301-1.png)